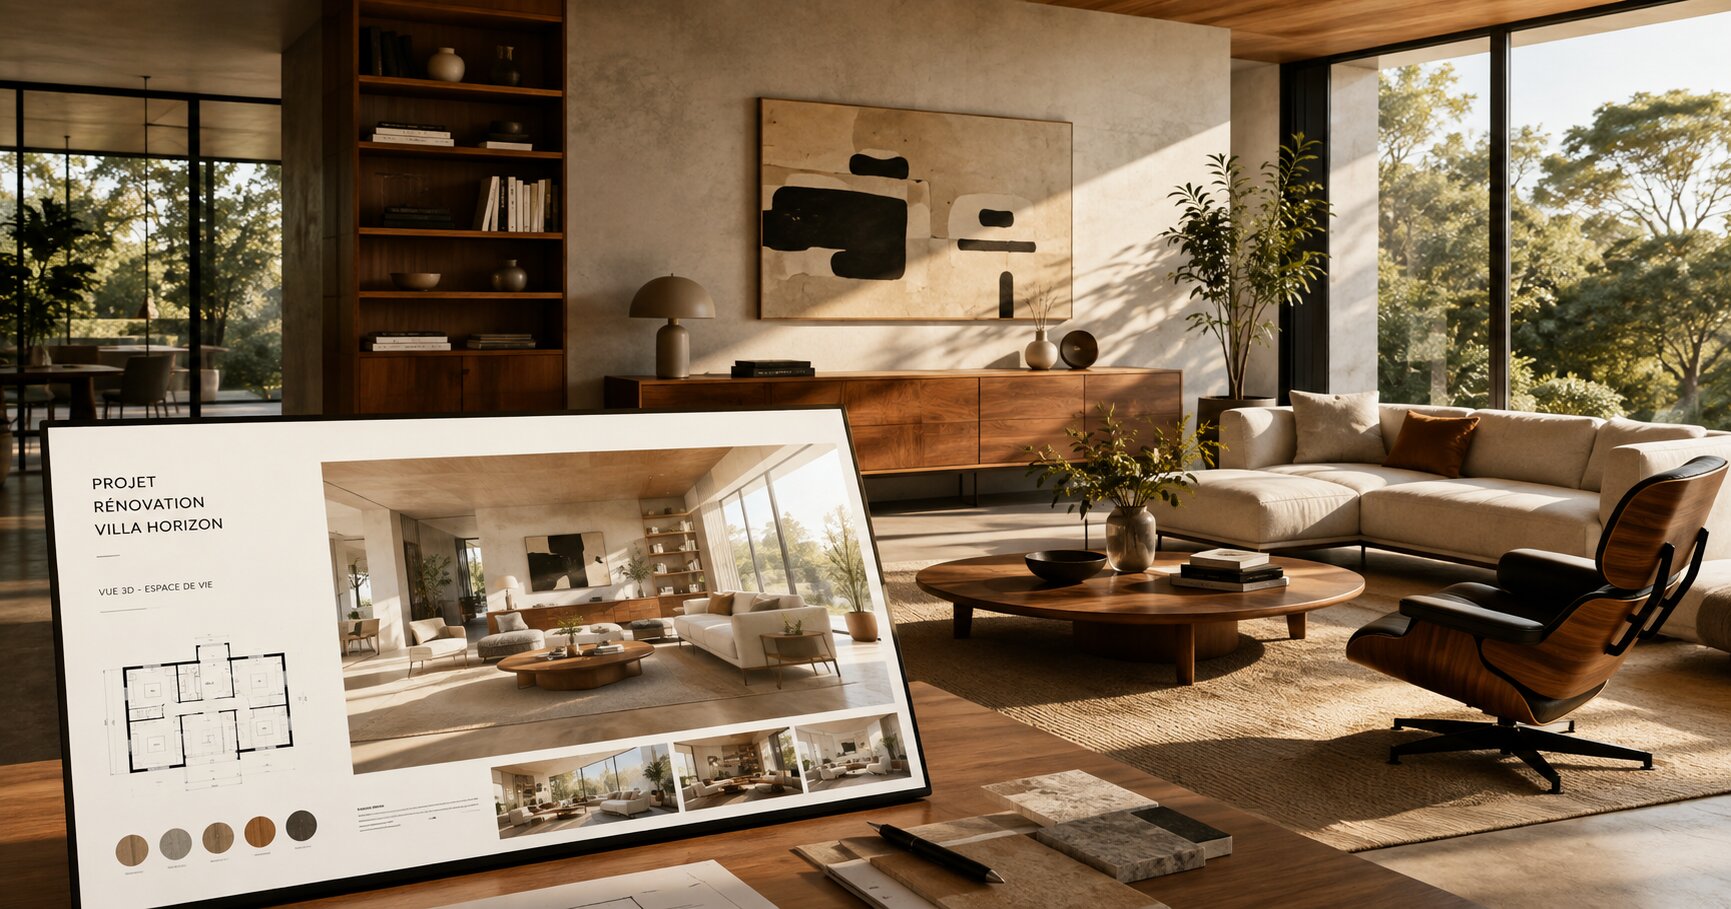
You've spent hours on your 3D model. The proportions are right, the materials chosen, the lighting refined. You present the render to your client : they nod politely, then ask "but what will it actually look like?". Every architect knows that moment of hesitation. The problem isn't your work — it's the format.
A static render asks your client for an imaginative effort most people simply can't make. Here's how to turn a presentation that leaves them doubtful into one that wins them over.
Why a static 3D render no longer cuts it
A layperson doesn't have your eye. Where you read a plan and mentally project the volumes, they see a flat image. They don't know whether the living room will feel large, whether morning light will reach the kitchen, whether the hallway will feel narrow. Faced with that uncertainty, they hesitate — and hesitation delays approval, multiplies back-and-forth, and weakens your fee.
Research on spatial perception is consistent on one point : movement helps the brain build a mental map of a space far better than a still image. That's why a walkthrough, even a virtual one, triggers an understanding no single render can reach.
Four methods to make a space felt
1. Tell a journey, not an image
Rather than presenting "the living room", walk your client in. Describe what they see as they push the door open, the few steps to the bay window, the view that unfolds. Even spoken aloud, structuring your presentation as a movement changes how the client projects themselves. Your render becomes a step in a story, not an end in itself.
2. Show the transitions between rooms
What a static render lacks most is the link between spaces. A client understands an isolated room ; they don't understand how you move from one to the next. Present at least one view showing the threshold, the sightline, the shift in atmosphere as you move forward. That's where the feeling of inhabiting a place is decided.
3. Anchor scale with human reference points
A silhouette, a full-size piece of furniture, a countertop height : these markers tell your client whether the space fits them. Without them, a volume stays abstract. With them, it becomes a place they can picture living in.
4. Move to video when the stakes justify it
For an important presentation, a filmed walkthrough does what no image can : it moves the gaze on the client's behalf. The camera enters, advances, turns — and the client feels the volumes instead of guessing them. That's exactly the click that makes someone say "now I see it".
The principle to remember. Your client doesn't approve what they understand intellectually ; they approve what they feel. Every method above aims at the same goal : replacing the effort of imagination with a direct experience. The less they have to imagine, the faster they say yes.
The format that removes the last hesitation
Turning a render into a filmed walkthrough was, until recently, the preserve of studios : five-figure budgets, multi-week turnarounds. That's the lock we set out to remove. Walkroom starts from two views exported from your 3D software and returns a photorealistic walkthrough video, with no filming or post-production, in minutes.
The idea isn't to replace your design work, but to give it the format that makes it felt — the one that turns a hesitant client into a convinced one.
Your first scene is free
Export two views of a project, drop them in, and judge the result on your own work.
Create my video